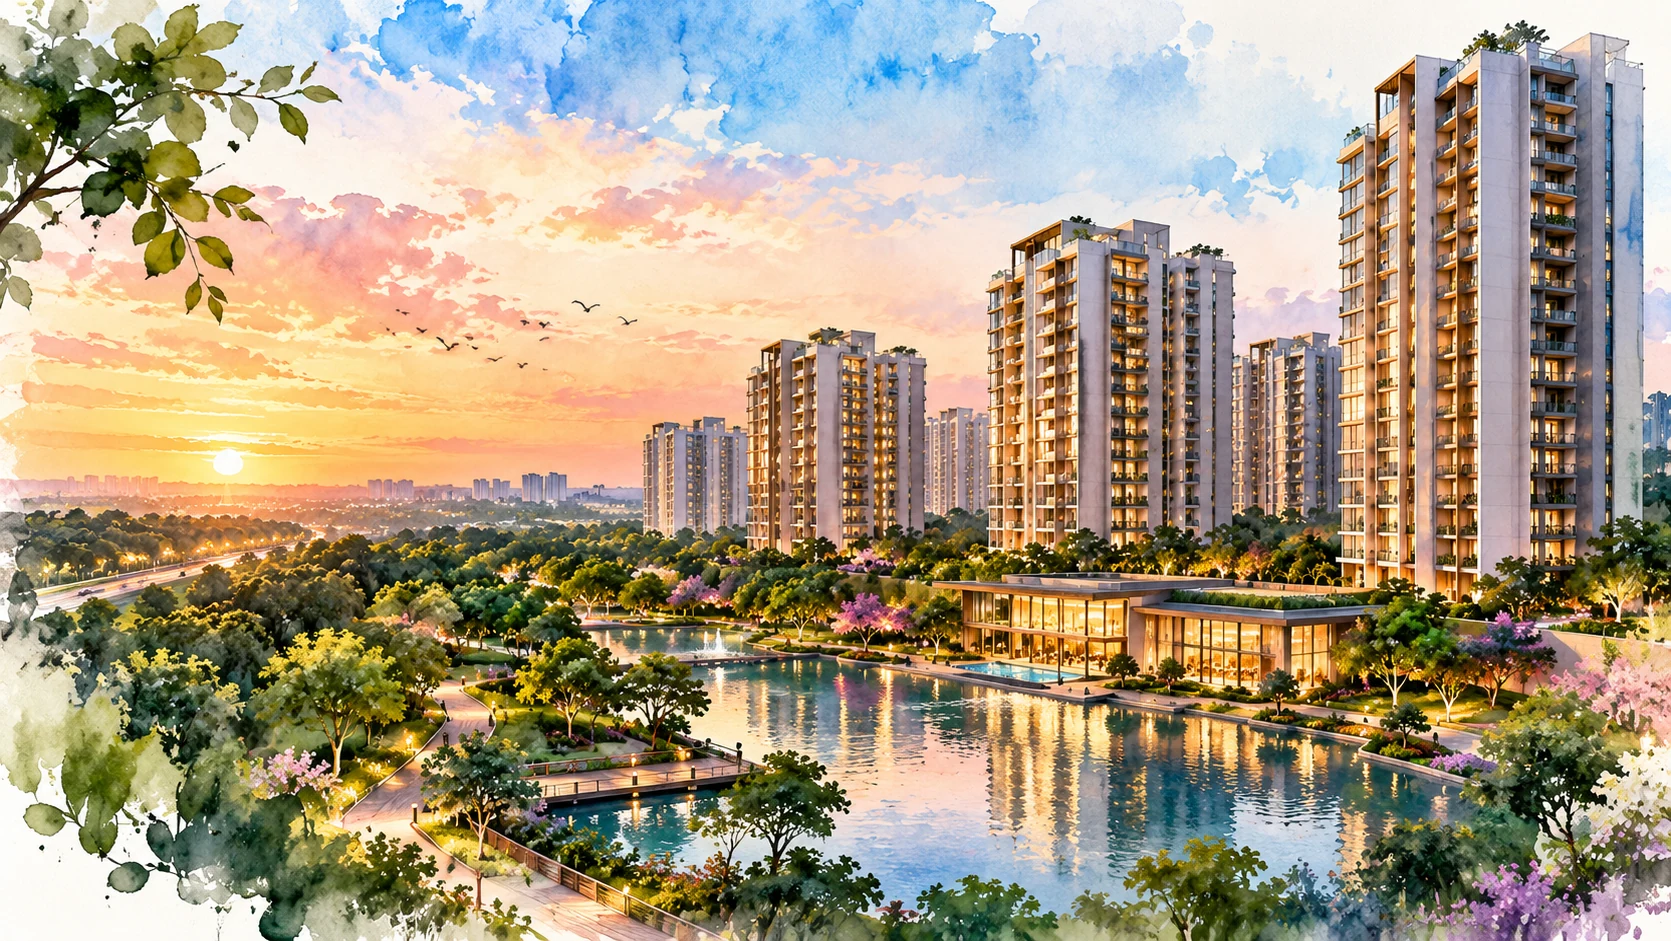
Embassy One Thane is a new residential apartment project by Embassy Group on Pokhran Road No. 2, Thane West. Set on a land parcel of about 7 acres, it offers 1, 2, 2.5 and 3 BHK homes, with the 2 and 3 BHK apartments sized between 783 and 1,062 sq. ft. The project is RERA registered under P51700077743, and possession is planned for 2030. Price details are available on request.
Share your details and we will send the current price sheet and brochure.

Embassy One Thane brings a new apartment address to Pokhran Road No. 2, one of Thane West's better-connected residential stretches. The project is being developed by Embassy Group on a land parcel of about 7 acres, and it has been planned around everyday comfort in a city that never slows down. For buyers who want to stay close to schools, offices and the station while still coming home to a quieter pocket, this location makes practical sense.
The project offers 1, 2, 2.5 and 3 BHK apartments, so both first-time buyers and growing families have options. The 2 and 3 BHK homes measure between 783 and 1,062 sq. ft., giving you room to plan furniture and storage without squeezing. Embassy One Thane is registered under RERA with the number P51700077743, and possession is expected in 2030. That gives you time to arrange funds and plan your move without rushing.
A quick look at the key facts, along with the points that make buyers stop and take notice.
| Project | Embassy One Thane |
|---|---|
| Location | Pokhran Road No. 2, Thane West, Thane, Maharashtra |
| Developer | Embassy Group |
| Project Type | Residential Apartments |
| Configurations | 1, 2, 2.5 and 3 BHK apartments |
| Apartment Sizes | 783–1,062 sq. ft. for 2 and 3 BHK |
| Land Parcel | Approx. 7 acres |
| RERA Number | P51700077743 |
| Possession | Planned for 2030 |
| Price | On request |
Ready to see what life at Embassy One Thane looks like?
Register now for price sheets, layouts and launch updates.
The price of Embassy One Thane is available on request. What you finally pay depends on the layout you pick, the floor you choose and the view from your window. Since the project is still in its early stage, buyers who enquire now get first access to unit choices and the latest cost sheet from our team.
| Configuration | Price (₹) | Availability | |
|---|---|---|---|
| 1 BHK Apartments | On request | Available | |
| 2 & 2.5 BHK Apartments | On request | Available | |
| 3 BHK Apartments | On request | Available |
The core cost of the apartment. Ask our team for the current rate card before you plan your budget.
Higher floors and open-view units usually carry an extra charge. This is listed in the cost sheet.
Car park charges, where applicable, are quoted separately and shown in your quote.
Government charges paid at the time of registering the sale deed, as per Maharashtra rules.
Charged as per the current GST rate for under-construction homes.
Society setup, maintenance deposits and one-time charges, as listed in the cost sheet.
*Prices can change without notice. The detailed cost sheet and payment plan are shared on request — ask our team for the latest numbers.
Four layout choices cover a wide range of needs, from a compact first home to a comfortable 3 BHK for a family of four or five.
Price: On request
Configuration: 1 and 2 BHK
Location: Pokhran Road No. 2, Thane West
These homes suit young professionals, couples and small families who want a well-connected address without extra space to maintain.
Price: On request
Configuration: 2.5 and 3 BHK, 783–1,062 sq. ft.
Location: Pokhran Road No. 2, Thane West
Larger homes for families that need a study, a guest room or space for children, with room sizes from 783 to 1,062 sq. ft.
*Sizes and layouts will be confirmed by the developer. Please check the final details with our team.
Sample layouts for the apartments at Embassy One Thane. The final unit plans are released by the developer — ask our team for the latest set.


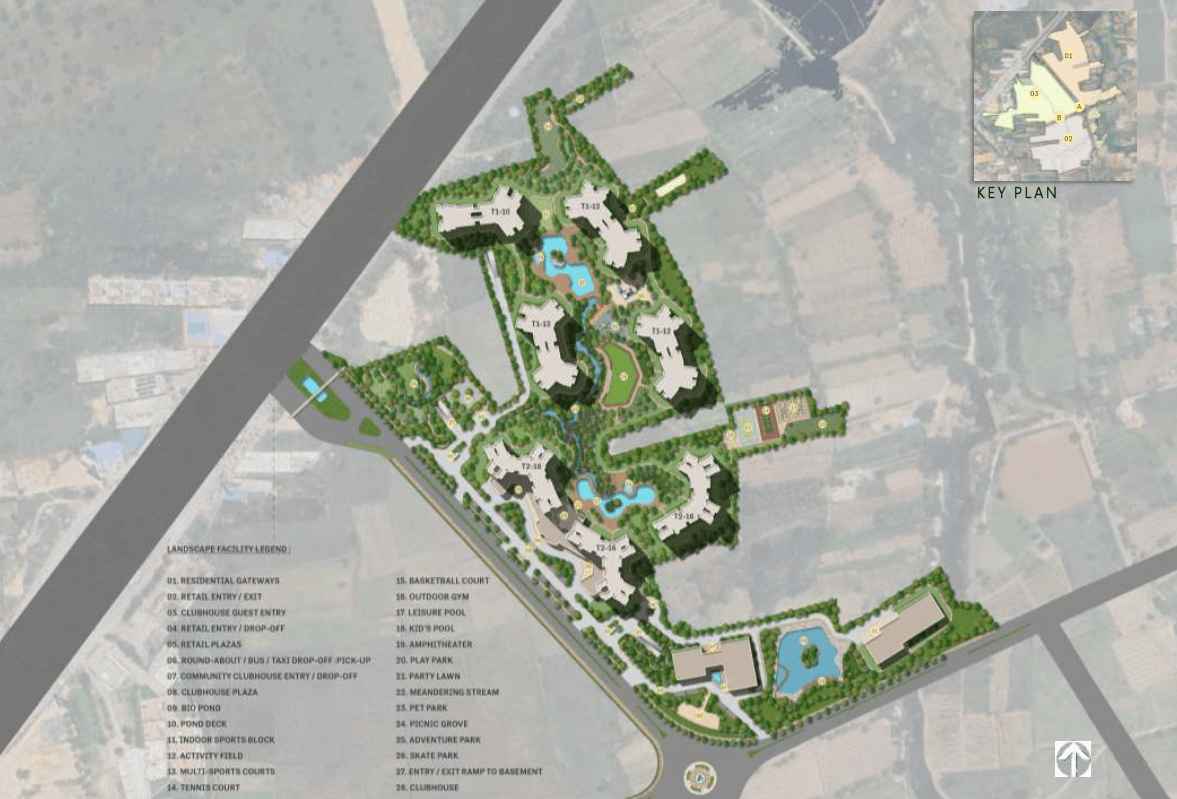
A look at how the project is laid out on Pokhran Road No. 2.

The master plan shows how the buildings, open areas and internal roads fit together on the roughly 7-acre parcel. Use it to see where each tower sits, how the landscaped pockets are placed and how vehicles move in and out of the community.
The plan shown here is indicative. Final site plans and unit positions come from the developer and can be shared when you get in touch.
The project is planned as a gated community that supports a busy city lifestyle, with spaces for fitness, children and quiet evenings.
Landscaped Spaces
Gated Security
Kids Play Zone
Clubhouse
Gymnasium
Swimming Pool
Sports Facilities
Community Spaces
Jogging Track
Green Features
A gated setup with security at the entrance keeps the community calm and private. Inside, the focus is on the things residents use most: a clubhouse for get-togethers, a gym for daily workouts, a pool for hot afternoons and a play area where children can run around safely.
Because the site is about 7 acres, the open spaces and facilities are within easy walking distance of each home. That means less time spent crossing the community and more time enjoying it. The full amenity list will be confirmed by the developer, and our team can share the latest details with you.
Pokhran Road No. 2 sits in the heart of Thane West, a part of the Mumbai Metropolitan Region that has grown steadily over the last two decades. Residents here can reach Thane station, the Eastern Express Highway and the Ghodbunder Road corridor without much trouble, which makes daily travel easier. Schools, hospitals and shopping are already well established in the neighbourhood, so you are not waiting for basic infrastructure to arrive. The area also has a good mix of offices and business parks nearby, which helps with both rental demand and resale value. For a family that wants city convenience without living in the middle of the crowd, this is a practical address.
Short drive
Easy access
Well connected
Within reach
In the region
Via highway
Distances are approximate and may vary by route and traffic.
The developer has not yet released the full specification sheet. Here is what is known so far, and what you should check once it is shared.
| Community | Gated residential community with security |
|---|---|
| Utilities | Power backup and water supply systems |
| Parking | Parking for residents and visitors |
| Open spaces | Landscaped areas within the approx. 7-acre site |
| Structure & construction | To be announced by the developer |
| Flooring & interiors | To be announced by the developer |
| Kitchen & bathrooms | To be announced by the developer |
| Doors, windows & electricals | To be announced by the developer |
The project is in its early stage. Here is what has been confirmed and what you should track as work moves ahead.
Embassy Group has announced the project on Pokhran Road No. 2, Thane West.
The project is registered under RERA with the number P51700077743.
Stage-wise updates are shared by the developer. Contact our team for the latest update or to plan a site visit.
Possession is planned for 2030. Please confirm the current timeline with the developer before booking.
Construction stages and timelines are as shared by the developer and may change. Please check the latest status before you book.
A clear timeline helps you plan the move and the money.
Possession timelines are subject to approvals and the developer's RERA-registered schedule.
The project is RERA registered under P51700077743, which gives buyers a regulated framework for timelines and disclosures.
You can check the registration on the official MahaRERA website before you take any decision.
Our team will provide the legal and project paperwork during the booking process. We recommend independent legal verification before you commit.
Embassy Group is one of India's better-known real estate developers, with a track record across residential, commercial and mixed-use projects. The company has built a name for itself by focusing on design quality, construction standards and long-term property value. Its portfolio spans several cities, and its projects are often chosen by buyers who want a developer with a proven delivery history.
...
Over the years, Embassy Group has worked with leading architects and construction partners to create developments that hold their value. The group's approach combines thoughtful planning with practical amenities, which is why its projects attract both end-users and investors. Embassy One Thane is the group's latest residential offering in Thane West, and it brings the same emphasis on quality and location that has shaped the developer's earlier work. Buyers can check the project's RERA details and documentation to understand the commitments made at the time of booking.
Thane West has been a steady performer in the Mumbai property market, and a project on Pokhran Road No. 2 sits right in the middle of that demand. Add a known developer, a RERA registration and a range of layouts, and the project makes a case for both living and investing.
Pokhran Road No. 2, Thane West, with good road and rail links.
1, 2, 2.5 and 3 BHK homes for different family sizes.
Built by Embassy Group, a name with a long delivery record.
Clubhouse, pool, gym and play areas within the project.
A compact site that keeps daily life easy to manage.
Registration number P51700077743 for buyer protection.
Working professionals in Thane keep rental interest steady.
This is a new project, so there are no resident reviews yet. Here is a fair summary of the strengths and the things you should verify yourself.
We do not publish unverified ratings or testimonials. Ask our team to arrange a site visit or connect you with the developer for first-hand information.
Discover other upcoming & pre-launch projects in Bangalore , offering premium apartments, villas, plotted developments, and commercial spaces in prime locations.
This website is an independent information and enquiry platform for new-launch residential projects in India. It is not the official website of the developer, and nothing on this website constitutes an offer, invitation or contract of sale. Project details, prices, specifications, floor plans, amenities and timelines are indicative, compiled from developer-shared material and public sources, and are subject to change without notice. Buyers are advised to verify the RERA registration, approved plans and project documents on the official RERA website before booking.
© 2026 All Rights Reserved.