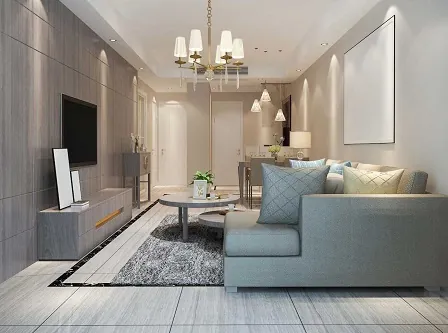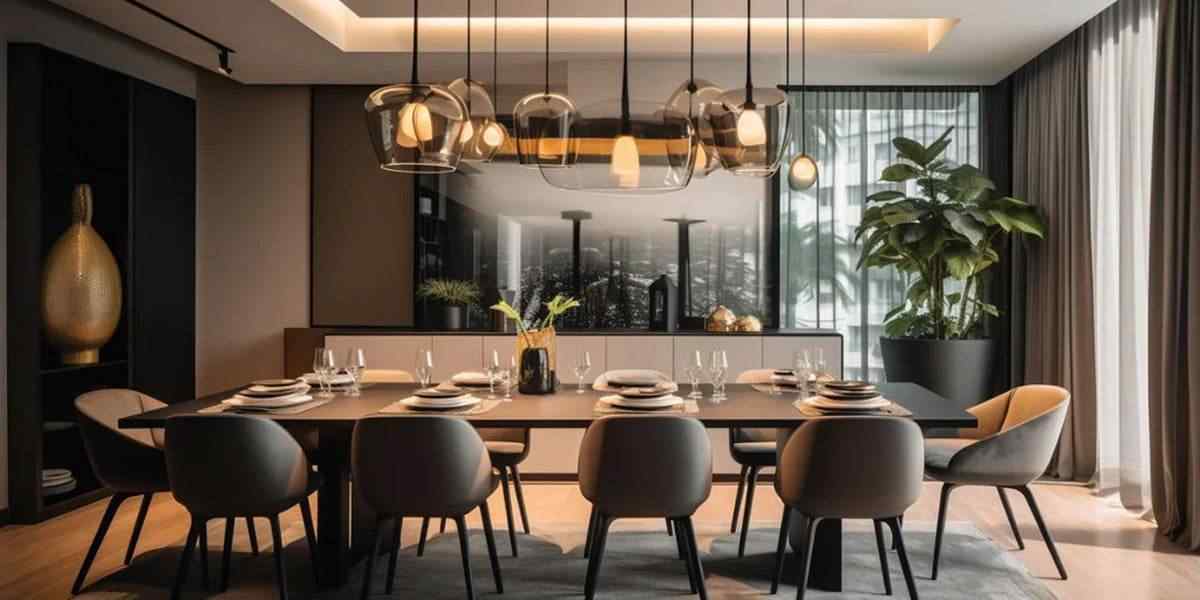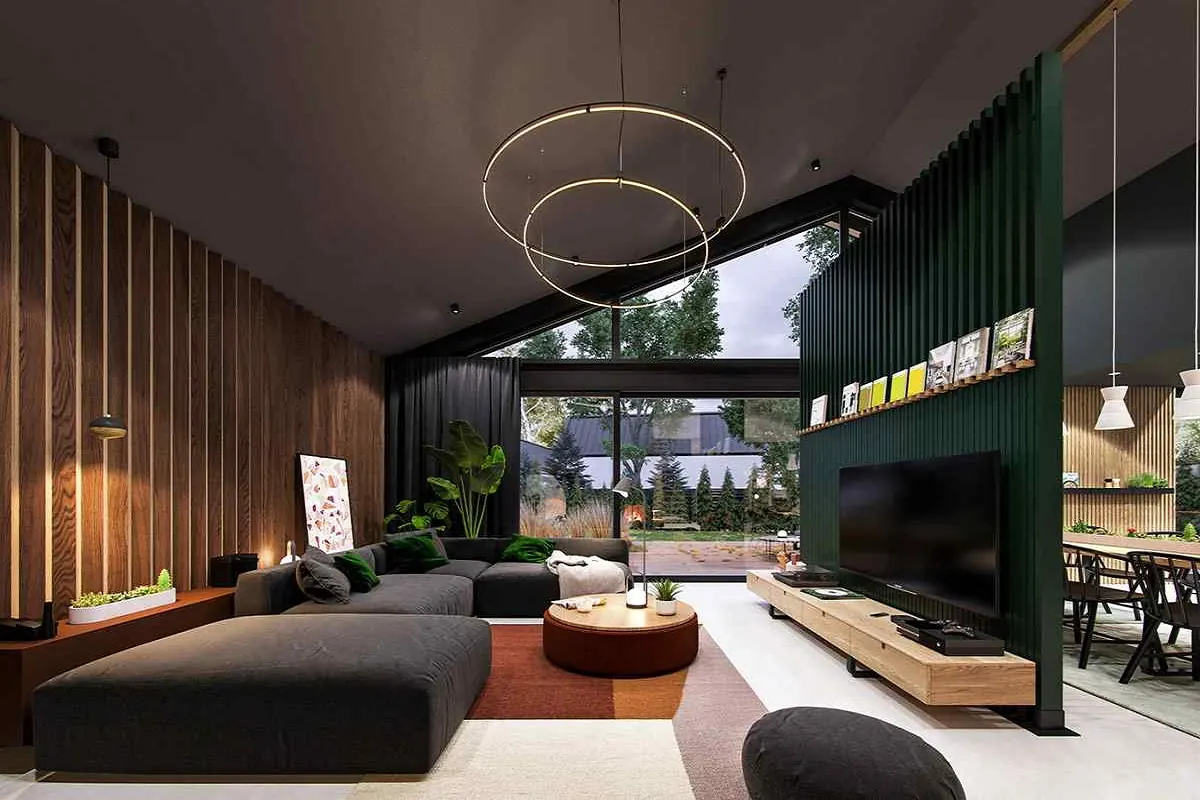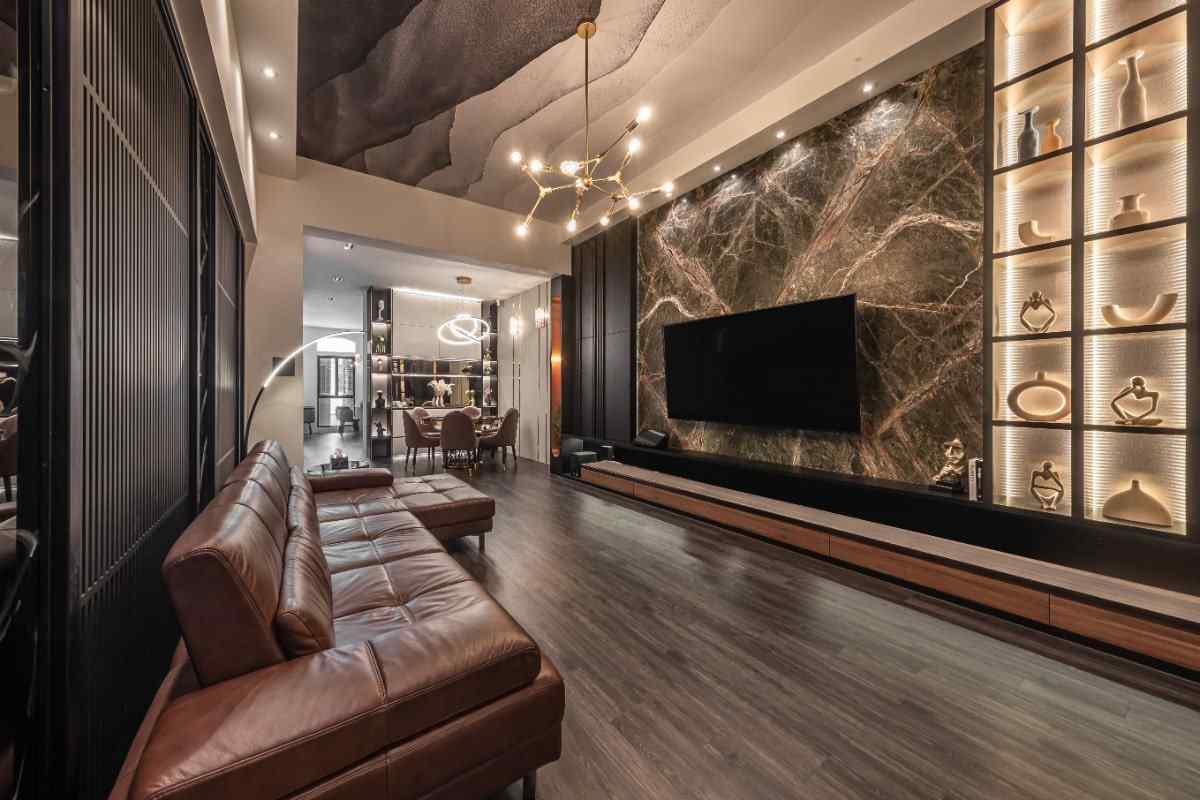
Embassy Park Panvel is a new residential apartment project by Embassy Developments Limited, coming up in Kon, Panvel, Navi Mumbai. Set on a land parcel of roughly 28–29 acres, the project will have 14 towers rising up to G+37 floors. Homebuyers can choose from 1, 2, 3 and 4 BHK apartments, with sizes starting at about 557 sq. ft. The project is RERA registered and possession is planned in phases between March 2027 and March 2029.
Leave your details and we will send the current price sheet and brochure.

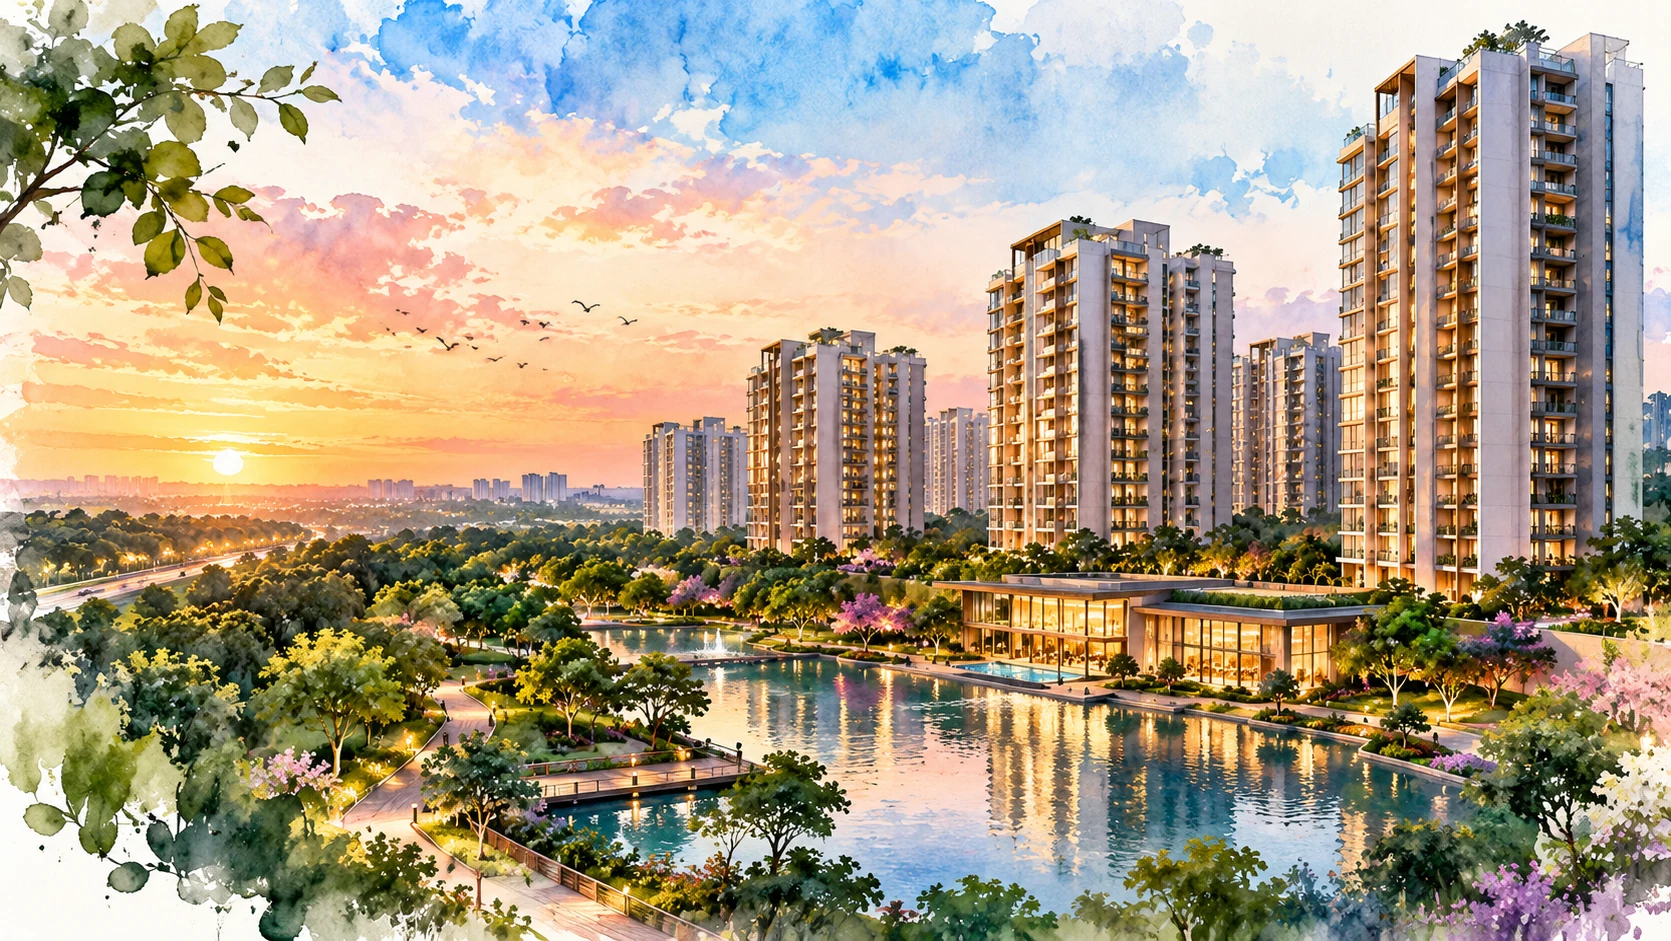
Embassy Park Panvel brings a large residential community to Kon, Panvel, in Navi Mumbai. The project is being developed by Embassy Developments Limited on a land parcel of about 28–29 acres. Plans call for 14 towers with heights of up to G+37 floors, giving the neighbourhood a clear skyline and plenty of open space between buildings.
The housing mix covers 1, 2, 3 and 4 BHK apartments, so the project suits singles, young couples and larger families alike. Carpet areas range from roughly 557 sq. ft. for a 1 BHK to about 1,858 sq. ft. for the biggest 4 BHK homes. Availability of each layout may differ from phase to phase. The project holds four RERA registrations, and possession is expected in stages from March 2027 to March 2029. Panvel has become a practical choice for buyers who want city access without the crowds of central Mumbai.
A quick look at the key facts and the points that make this project stand out in Panvel.
| Project | Embassy Park Panvel |
|---|---|
| Location | Kon, Panvel, Navi Mumbai, Maharashtra |
| Developer | Embassy Developments Limited (Embassy Group) |
| Project Type | Residential Apartments |
| Land Parcel | Approx. 28–29 acres |
| Configurations | 1, 2, 3 and 4 BHK (availability may vary by phase) |
| 1 BHK Size | Approx. 557 sq. ft. |
| 2 BHK Size | Approx. 699–928 sq. ft. |
| 3 BHK Size | Approx. 1,249 sq. ft. |
| 4 BHK Size | Approx. 1,790–1,858 sq. ft. |
| Total Towers | 14 |
| Building Height | Up to G+37 floors |
| Possession | March 2027 to March 2029 (phase-wise) |
| RERA Numbers | P52000000709, P52000000835, P52000000488, P52000000475 |
| Price | On request |
Find your next address at Embassy Park Panvel.
Register today for the latest price list and launch updates.
The price of Embassy Park Panvel is available on request. Your final cost will depend on the BHK type, the size of the unit and the phase you book in. Since the project is launched in stages, early buyers usually get a wider choice of units. Get in touch with our team for the current price list and a full cost sheet.
| Configuration | Size (Approx.) | Price (₹) | |
|---|---|---|---|
| 1 BHK Apartment | 557 sq. ft. | On request | |
| 2 BHK Apartment | 699–928 sq. ft. | On request | |
| 3 BHK Apartment | 1,249 sq. ft. | On request | |
| 4 BHK Apartment | 1,790–1,858 sq. ft. | On request |
The basic cost of the apartment. Ask for the latest price sheet to see current figures for each BHK type.
An extra amount based on the floor you pick and the view from your window.
Car parking charges, where applicable, appear separately in the cost sheet.
Government charges paid when the sale agreement is registered, as per Maharashtra rules.
Charged as per the GST rate in force for under-construction homes at the time of booking.
Maintenance deposits and one-time society charges, listed clearly in the cost sheet.
*Prices can change without prior notice. The detailed cost sheet and payment plan are available on request from our team.
From compact 1 BHK homes to roomy 4 BHK apartments, Embassy Park Panvel has layouts for different needs and budgets. Here is a quick guide to the options.
Price: On request
Configuration: 1 and 2 BHK
Size Range: 557 sq. ft. to 928 sq. ft.
A good fit for first-time buyers, working professionals and small families who want a well-planned home in Navi Mumbai.
Price: On request
Configuration: 3 and 4 BHK
Size Range: 1,249 sq. ft. to 1,858 sq. ft.
More space for growing families, with bigger rooms and the option of a fourth bedroom for guests or a home office.
*Exact sizes and layouts are shared by the developer. Please confirm the details with our team.
Sample layouts for the 1, 2, 3 and 4 BHK homes at Embassy Park Panvel. Final plans are released by the developer, so ask our team for the latest set.


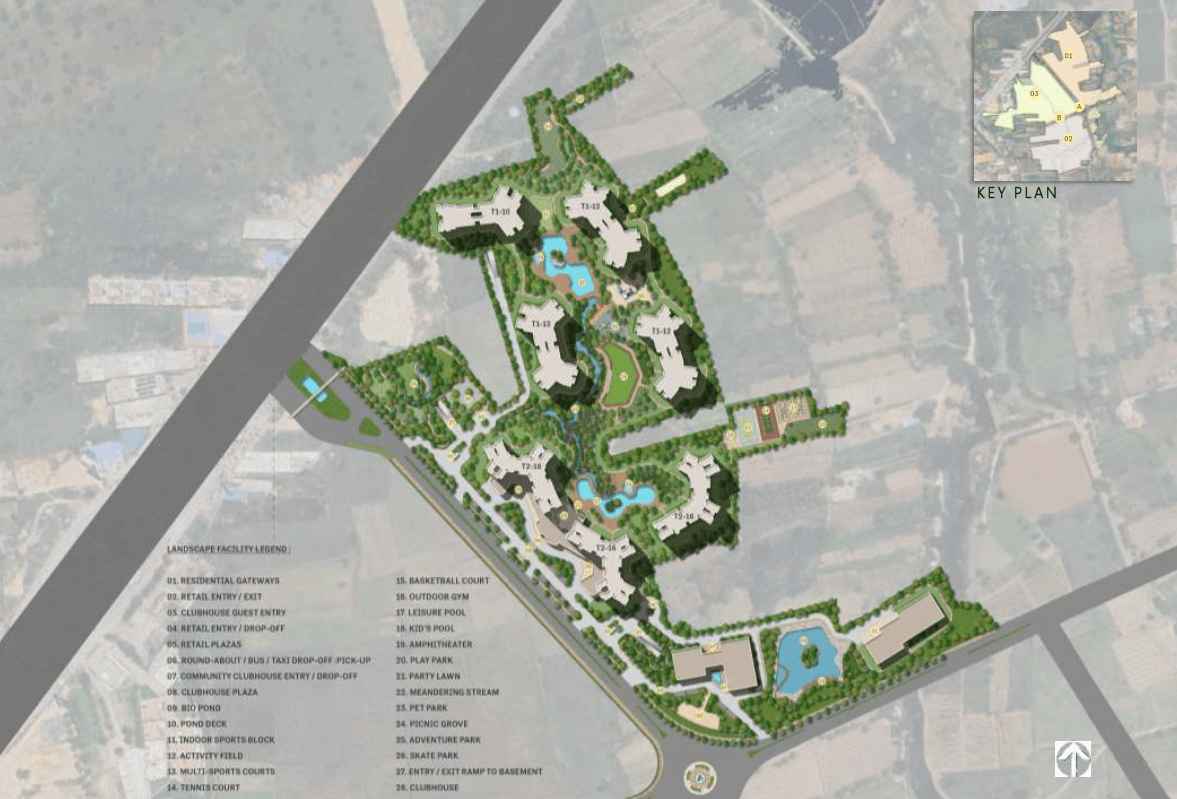
A look at how the 28–29 acre site in Kon, Panvel is laid out.

The master plan shows how the 14 towers are placed across the site, where the roads and walking paths run, and how the common areas are spread out. It helps you picture daily life inside the community before you pick a tower or a floor.
The plan shared here is indicative. Final site plans, tower positions and unit placements come from the developer and can be shared on request.
Life at Embassy Park Panvel is planned around comfort, fitness and time outdoors, with shared spaces for every age group.
Landscaped Gardens
Gated Security
Kids Play Zone
Clubhouse
Gymnasium
Swimming Pool
Sports Facilities
Community Spaces
Jogging Track
Sustainable Design
Inside a gated community, safety comes first. Entry and exit points are controlled, and the common areas are watched around the clock. The 28–29 acre site leaves room for wide roads, walking paths and green pockets, so you are never far from a place to sit back or take a walk.
The amenity list at Embassy Park Panvel is built around everyday habits. A gym for weekday mornings, a pool for hot afternoons, and a clubhouse for weekend get-togethers. Children get their own play area, while adults can use the sports facilities and jogging track. Shared spaces like these are what turn a set of towers into a real neighbourhood.
Embassy Park Panvel sits in Kon, Panvel, in Navi Mumbai. This part of the city has grown fast in recent years, thanks to better roads and new public transport links. Panvel is well known as a junction point, with trains, highways and the new airport project all within reach. For daily travel, residents can use the Panvel railway station and the Mumbai-Pune Expressway without going deep into the city. The area also has a good spread of schools, hospitals and markets. All of this makes Kon a practical base for families and for buyers who want a home that may grow in value over time.
Short drive
Easy access
Upcoming, nearby
Well connected
Easy access
Growing network
Distances are approximate and may vary by route and traffic.
The full specification sheet is still to come from the developer. Here is what is known so far, along with the points to check once it is out.
| Community | Gated community with 24/7 security and CCTV |
|---|---|
| Utilities | Power backup and water supply systems |
| Parking | Parking for residents and visitors |
| Towers | 14 towers, up to G+37 floors |
| Structure & construction | To be announced by the developer |
| Flooring & interiors | To be announced by the developer |
| Kitchen & bathrooms | To be announced by the developer |
| Doors, windows & electricals | To be announced by the developer |
The project is being built in phases. Here is where things stand and what to watch for next.
Embassy Park Panvel has been launched by Embassy Developments Limited in Kon, Panvel.
The project holds four RERA registrations: P52000000709, P52000000835, P52000000488 and P52000000475.
Work is moving ahead tower by tower. Ask our team for the latest site update or to set up a visit.
Possession is planned in phases between March 2027 and March 2029. Please confirm the timeline for your chosen unit.
Construction stages and timelines are as shared by the developer and may change. Please verify the latest status before booking.
A phase-wise timeline helps you plan your move well in advance.
Possession dates depend on approvals and the developer's RERA-registered schedule.
Embassy Park Panvel is a RERA-registered project, which means the plans, timelines and disclosures are on record with the state authority.
The project is registered under four RERA numbers: P52000000709, P52000000835, P52000000488 and P52000000475. You can check them on the official Maharashtra RERA website.
Our team will share the legal and project papers during booking. We also suggest an independent legal check before you commit.
Embassy Developments Limited, part of the Embassy Group, is one of India's well-known real estate companies. It has built a strong name in both homes and offices, with a focus on design, build quality and long-term value. Over the years, the company has delivered projects across Bangalore, Mumbai and other major cities, and has worked with global partners on large commercial developments.
...
What sets the group apart is its attention to planning and detail. Embassy projects are usually designed by experienced architects and include shared spaces that residents actually use. The company also gives weight to sustainable building practices and clear documentation. Embassy Park Panvel follows the same approach, with 14 towers planned across 28–29 acres in Kon. For buyers, a developer with a long track record can make the booking process feel safer and easier to follow.
Panvel is changing quickly. New roads, the upcoming airport and steady demand for housing are pushing this part of Navi Mumbai into the spotlight. Embassy Park Panvel puts you in the middle of that growth, with a trusted developer and a wide choice of home sizes.
In Kon, Panvel, with good road and rail links.
Options for singles, couples and large families.
Built by Embassy Developments Limited.
Clubhouse, pool, gym and sports facilities.
Room for open spaces and 14 towers.
Four registrations for full transparency.
A corridor with strong long-term demand.
The project is still under construction, so there are no resident reviews yet. Here is an honest summary of what stands out and what to check before you decide.
We do not post unverified ratings or testimonials. Ask our team to arrange a site visit or connect you with the developer for first-hand information.
Discover other upcoming & pre-launch projects in Mumbai , including premium apartments, villas, plotted developments and commercial spaces in prime locations.
This website is an independent information and enquiry platform for new-launch residential projects in India. It is not the official website of the developer, and nothing here forms an offer, invitation or contract of sale. Project details, prices, specifications, floor plans, amenities and timelines are indicative, gathered from developer-shared material and public sources, and are subject to change without notice. Buyers should verify the RERA registration, approved plans and project documents on the official RERA website before booking.
© 2026 All Rights Reserved.